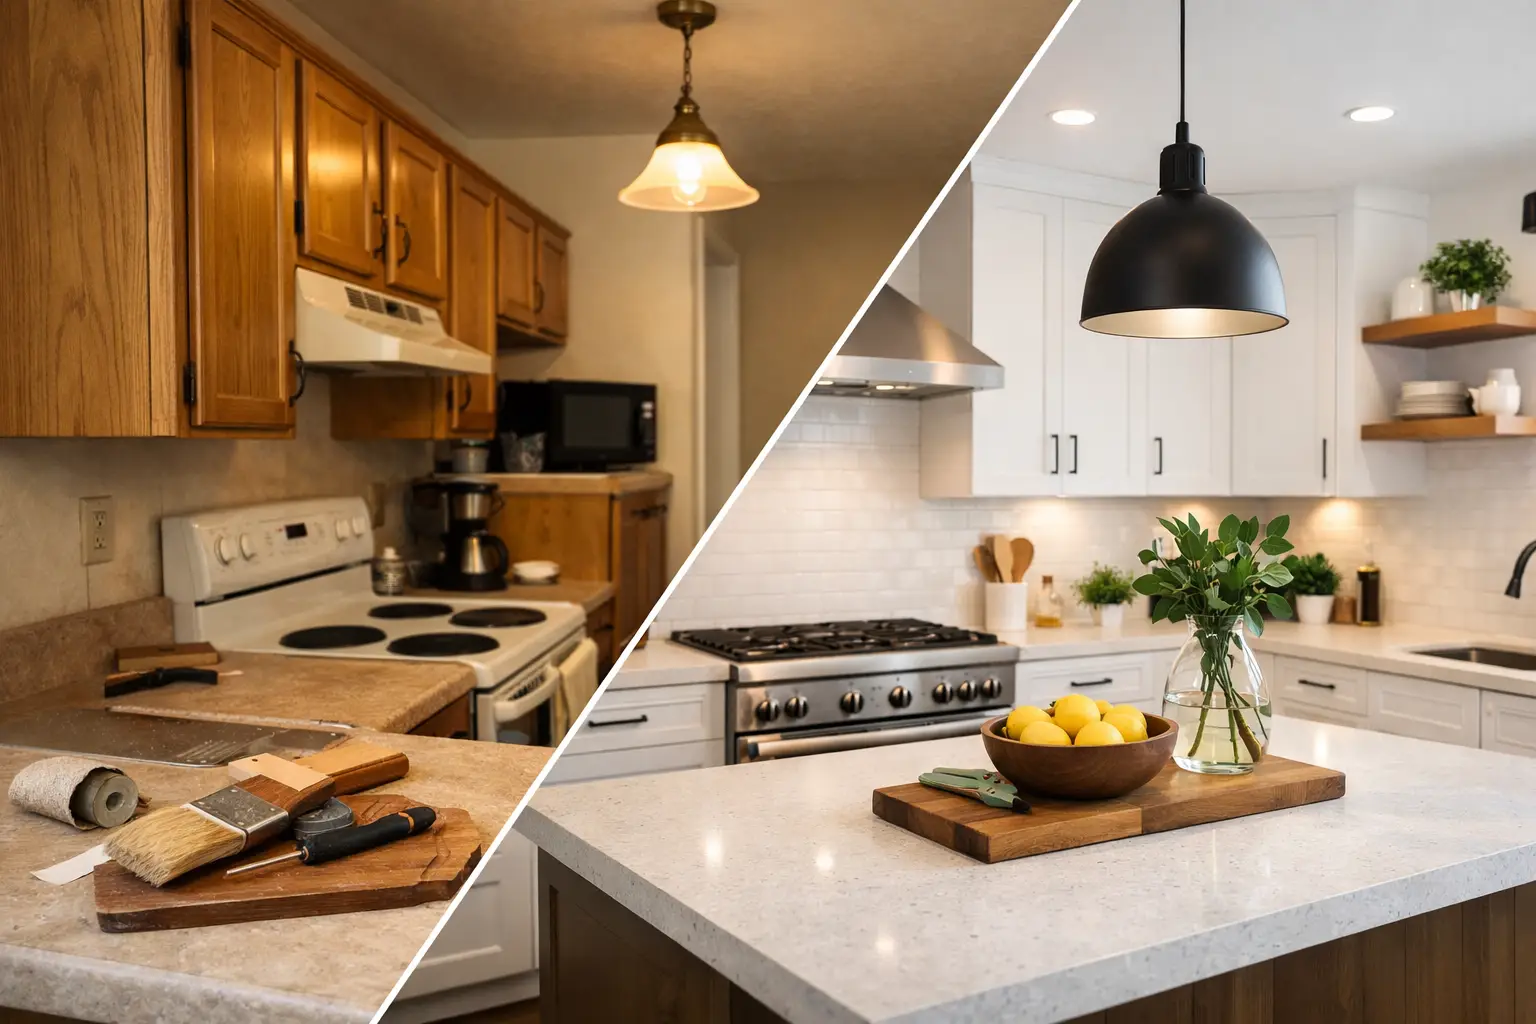
How to Upgrade a Dated Kitchen
A dated kitchen usually gives itself away fast – bulky overheads, worn cabinet fronts, poor lighting, and a layout that makes everyday cooking harder than it should be. If you’re working out how to upgrade a dated kitchen, the best results come from fixing the parts that affect function first, then lifting the look with finishes that will still feel right in a few years.
The mistake many homeowners make is treating the kitchen as a cosmetic job only. New doors, fresh paint and trendy handles can help, but if the storage is awkward, the lighting is poor or the workflow is clumsy, it will still feel old. A good upgrade balances appearance, practicality and budget so the space works better as well as looking cleaner and more current.
Start with what makes the kitchen feel dated
Some kitchens are clearly ready for a full renovation. Others just need targeted improvements. Before choosing tiles or benchtops, take an honest look at what is actually dragging the space down.
In most homes, it comes back to a few familiar issues. Cabinetry may be sound but visually heavy. Benchtops might be chipped or patterned in a way that instantly places the room in another decade. Splashbacks can make the whole kitchen feel darker, especially when paired with limited natural light. Then there is the layout itself. If the fridge blocks walkways, the pantry is too small or there is nowhere to prep properly, the kitchen will always feel compromised.
This early assessment matters because it helps you separate structural issues from finish issues. If the carcasses are in good condition, you may not need to replace every cabinet. If the layout works, you can put more of the budget into surfaces, storage and lighting. If the layout doesn’t work, cosmetic upgrades alone won’t give you a result that lasts.
How to upgrade a dated kitchen without wasting money
The smartest kitchen upgrades are usually the ones that improve daily use and visual simplicity at the same time. That means choosing a clear scope instead of changing random elements and hoping it all comes together.
A practical place to start is the cabinetry. If cabinet boxes are still solid, new doors, panels and hardware can dramatically change the feel of the room. Swapping ornate profiles for a simpler shaker or flat panel style often makes the kitchen feel lighter and more current straight away. Soft-close hinges and drawer runners also make an older kitchen feel better built, even if the footprint stays the same.
Benchtops have a big visual impact, and they cop plenty of wear. Replacing a dark laminate or heavily patterned surface with a cleaner stone or modern laminate can shift the whole room. The trade-off is cost. Stone gives a premium finish and strong durability, but quality laminate can still look sharp and may suit a more budget-conscious upgrade. The right choice depends on how long you plan to stay in the home, how hard the kitchen gets used, and how much value you’re trying to add.
Splashbacks are another high-return update. A dated tile pattern or stained grout line can make the room feel tired no matter what else you change. Simpler tiles, larger formats or a full-height splashback can create a cleaner finish. The key is restraint. Kitchens age faster when every surface is trying to make a statement.
Fix the layout if the room doesn’t work
A kitchen can look better and still remain frustrating to use. That is why layout should be part of the conversation early, especially in family homes where the kitchen does heavy lifting every day.
If you are constantly walking around open doors, fighting for bench space or carrying groceries across the room to reach the pantry, the layout is costing you. In that case, it may be worth moving cabinetry, appliances or even walls if the renovation is more substantial. Not every kitchen needs a complete redesign, but small layout changes can make a noticeable difference.
For example, converting dead corners into usable storage, widening walkways, or adding a proper island or peninsula can improve both flow and function. Even relocating a microwave or upgrading to deeper drawers instead of lower cupboards can make the kitchen easier to live with.
This is where experience matters. A layout needs to suit the way your household actually uses the space, not just what looks good in a showroom. A couple who cook most nights will prioritise prep space and storage differently from a family with young kids who need seating, visibility and easy clean-up.
Lighting is often the missing piece
Poor lighting dates a kitchen almost as quickly as old finishes. A single ceiling fitting in the middle of the room leaves work areas in shadow and makes colours feel flat.
If you’re deciding how to upgrade a dated kitchen, lighting should be near the top of the list. Under-cabinet lighting improves task areas immediately. Updated pendants over an island or dining zone can add warmth and define the space. Better ceiling lighting makes the room feel more open and finished.
There is also a practical side to this. Good lighting improves safety, makes cleaning easier and helps the kitchen function across different times of day. Bright, even task lighting for cooking and softer ambient lighting for evenings is a strong combination. It doesn’t need to be overcomplicated, but it should be intentional.
Storage upgrades make older kitchens feel new
A lot of older kitchens simply weren’t designed for the way people use them now. Small cupboards, limited pantry space and awkward corner units leave benchtops cluttered and everyday items hard to reach.
Better storage can change the experience of the kitchen more than many people expect. Deep drawers for pots and pans, pull-out pantry systems, internal organisers and integrated bins all help reduce visual mess. When everything has a place, the room feels calmer and more functional.
This is one of the clearest examples of value beyond appearance. Storage upgrades may not be the first thing guests notice, but they are often what homeowners appreciate most once the job is done.
Choose finishes that will last
Trends can be useful for inspiration, but a kitchen is not something most households want to redo every few years. The safest approach is to keep fixed elements more timeless and use smaller details to add personality.
Neutral cabinetry, warm timber accents, simple tiles and durable benchtops generally age better than highly specific colours or bold feature patterns. That doesn’t mean every kitchen needs to be plain. It means the bigger investment items should still feel solid and relevant when short-term trends move on.
It also pays to think about maintenance. Matte black fittings might look sharp, but they can show marks more easily. White grout can look fresh at first and then become hard work. Open shelving may suit some homes, but in a busy kitchen it often becomes another surface to clean. Good design is not just about first impressions. It’s about how the space performs six months and six years later.
Know when a partial upgrade is enough
Not every dated kitchen needs to be gutted. If the structure is sound and the layout still works, a partial renovation can be the right call. New cabinet fronts, benchtops, splashback, paint and lighting may deliver everything you need without the cost and disruption of a full rebuild.
But there are times when a partial upgrade becomes false economy. If cabinetry is swollen, the layout is poor, services need updating or the kitchen has underlying water damage, patching over the top usually leads to more expense later. Spending less now can cost more if the work has to be revisited.
A clear scope from the start helps avoid that trap. It also keeps timelines and expectations realistic, which matters when you’re renovating a space the household uses every day.
Get the sequencing right
Kitchen upgrades involve more moving parts than many people expect. Joinery, plumbing, electrical, tiling, plastering, flooring and appliance installation all need to line up properly. Even a smaller upgrade benefits from proper planning.
That is one reason professionally managed renovations tend to run more smoothly. You reduce the risk of delays, mismatched finishes and trade overlap that creates extra cost. For homeowners in Melbourne’s south east, working with a team that understands both carpentry detail and renovation coordination can make the process far less stressful.
The goal is not just to get a new kitchen. It is to get a kitchen that is built properly, finished cleanly and ready to handle daily use.
A dated kitchen does not need gimmicks to feel current again. It needs better decisions – the right layout, durable materials, cleaner lines and workmanship that holds up. If you focus on how the room needs to work first, the finished result will usually look better as well, and keep earning its place in the home long after the paint dries.