8 Melbourne Townhouse Renovation Ideas
A lot of Melbourne townhouses have the same problem dressed up in different floorplans. They look decent on paper, but once you live in them, the pinch points show up fast – dark middle rooms, tight kitchens, awkward stairs, not enough storage, and outdoor areas that barely earn their keep.
The best Melbourne townhouse renovation ideas don’t start with finishes. They start with how the home actually works day to day. If the layout is fighting you, no amount of nice tiles or fresh paint will fix it. A strong renovation improves movement, storage, light and durability first, then builds the look around that.
Melbourne townhouse renovation ideas that add real function
Townhouses reward practical thinking. Most are built on compact footprints, often with shared walls, limited natural light from the sides, and living zones spread across two or three levels. That means every change needs to work harder.
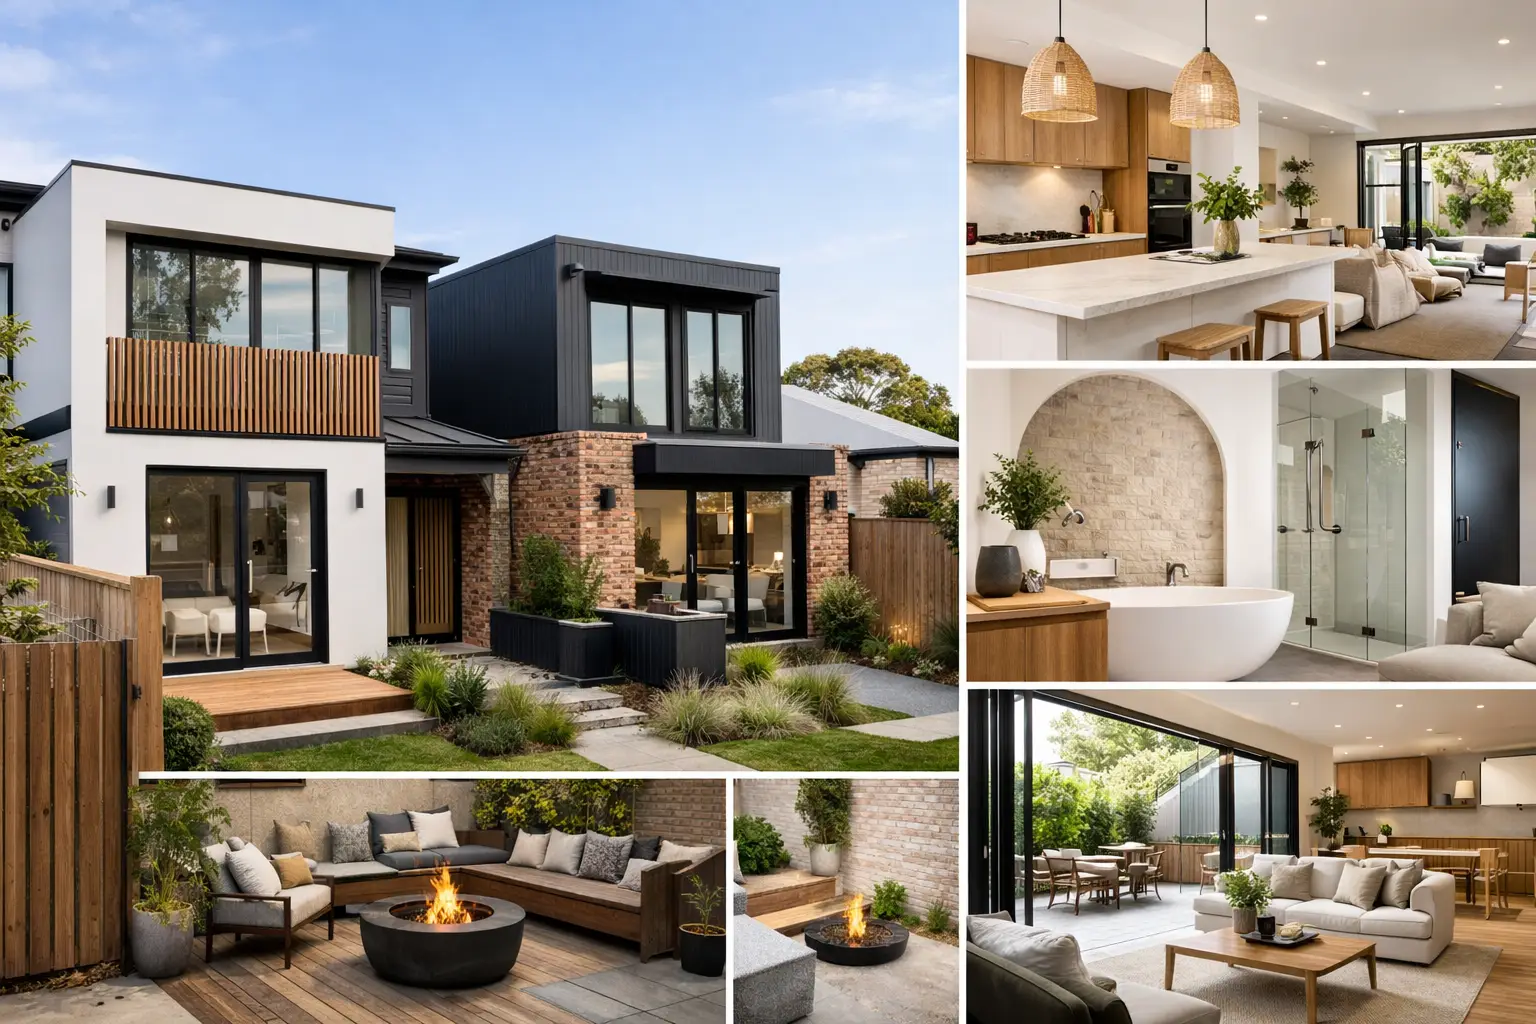
One of the most effective upgrades is opening up the kitchen and living area without making the space feel exposed. In many townhouse layouts, the kitchen is undersized or cut off from the main living zone, which makes entertaining harder and everyday family life more cramped than it needs to be. Reworking cabinetry, adjusting island placement and improving walkways can completely change how the home feels without extending the footprint.
It also pays to think about sightlines. If you can stand at the kitchen bench and see into the dining area, outdoor space and main living zone, the whole floor tends to feel larger. That matters in compact homes, especially for families keeping an eye on kids or homeowners who want the place to feel less segmented.
Storage is another renovation area that delivers quickly. Townhouses rarely have enough of it, and the shortage becomes obvious within the first year of living there. Built-in joinery under stairs, full-height pantry storage, integrated laundry cupboards and wardrobes designed around actual use can remove a lot of daily clutter. Good storage is not flashy, but it changes how calm and organised a home feels.
Start with layout before you choose finishes
A common mistake in townhouse renovations is spending too much time on surface selections before resolving the plan. Stone benchtops and new tapware will always look good in a quote, but if the kitchen still has poor circulation or the bathroom still feels cramped, the result won’t stack up over time.
The smarter approach is to work through the fixed constraints first. Look at where natural light comes from, how people move between levels, where storage is missing, and whether structural carpentry changes could improve flow. Sometimes a wall can be adjusted, an opening widened, or a door repositioned to make a room function properly. Those changes are often more valuable than another premium finish.
This is also where trade experience matters. In many townhouses, the difference between a straightforward renovation and a complicated one comes down to what is structural, what can be altered cleanly, and how to stage the works without creating delays. A good renovation plan balances ambition with buildability.
Kitchen ideas for narrow and open-plan townhouses
The kitchen usually does the heavy lifting in a townhouse. It needs to handle cooking, storage, socialising and often act as the visual anchor for the whole lower level.
For narrower plans, galley and one-wall kitchens can work well if they are detailed properly. Full-height cabinetry helps maximise storage without taking up more floor area, while integrated appliances can reduce visual clutter. If there is room for an island, it should improve workflow rather than block it. Too many townhouse kitchens end up with islands that look impressive but make the space harder to use.
Material choice matters too, especially in busy homes. Durable joinery finishes, hard-wearing benchtops and easy-clean splashbacks tend to outperform trend-led selections that date quickly or show wear. The goal is a kitchen that looks sharp but can also handle school mornings, dinner prep and regular use without becoming high maintenance.
Lighting is often overlooked here. A townhouse kitchen can feel flat if it relies on one central fitting. Layered lighting across benches, overhead zones and adjoining dining spaces makes the room more practical and gives it a stronger finish at night.
Bathroom upgrades that make a townhouse feel more premium
Bathrooms in townhouses are often compact, which means proportions matter more than size. A well-planned small bathroom can feel polished and generous. A poorly planned larger one can still feel tight.
Wall-hung vanities, recessed shaving cabinets and frameless shower screens help open the room visually. If the layout allows it, a walk-in shower with a simple screen often gives a better result than trying to force in both a small bath and a cramped shower. For family homes, though, a bath still has value. It depends on who is living there and how long they plan to stay.
Ventilation is just as important as appearance. In attached homes, bathrooms without strong ventilation can hold moisture and create ongoing maintenance issues. Renovating is the right time to improve extraction, waterproofing details and overall durability, not just the tile selection.
If there is an ensuite and a main bathroom, it can be worth giving each a different role. The ensuite can lean simpler and cleaner, while the main bathroom can carry more storage and be designed for shared family use.
Make better use of vertical space
A townhouse gives you one advantage that many single-level homes don’t – height. That vertical space can be used far better than most original layouts allow.
Stair zones are a prime example. Under-stair joinery can become concealed storage, a study nook, a wine unit or even part of a laundry redesign. Tall voids can be improved with better lighting or feature detailing that gives the home more presence without adding clutter.
Bedrooms also benefit from thinking vertically. Full-height robes, overhead cupboards and custom shelving make a noticeable difference in rooms where floor space is limited. In some homes, even small carpentry upgrades can turn an awkward spare room into a workable study or guest room.
This is where townhouse renovations often separate good from average. Anyone can replace finishes. Fewer teams know how to reshape the built form so it works harder.
Outdoor townhouse renovation ideas worth doing
Outdoor areas in townhouses are often small, but they still matter. A compact courtyard, balcony or rear deck should feel connected to the interior rather than like an afterthought.
Large-format doors, level thresholds and consistent flooring tones can help blur that transition. If the outdoor zone is directly off the living area, built-in seating, bench storage and simple landscaping usually outperform oversized features that crowd the space. The best result is one that feels easy to use, not overloaded.
Privacy is often a bigger issue than size, especially in denser Melbourne streets. Screening, fencing and thoughtful planting can make a courtyard far more comfortable without closing it in. If you’re renovating for long-term living, that privacy can matter just as much as the visual finish.
Choose finishes that suit townhouse living
Good finishes should look right and wear well. In a townhouse, where spaces are often tighter and traffic is concentrated, durable materials usually make more sense than delicate ones.
Timber flooring or quality hybrid flooring can bring warmth without the maintenance issues of softer surfaces in high-use zones. Cabinetry colours tend to last longer when they sit in the neutral or natural range, with texture and contrast added through hardware, lighting or feature joinery rather than bold permanent choices.
That doesn’t mean every renovation needs to play it safe. It means knowing where to be confident. A statement splashback or stronger powder room finish can add character without locking the whole home into a look that may age badly.
Know where to spend and where to hold back
Not every townhouse renovation needs structural changes, and not every project benefits from pushing every room at once. Sometimes the best return comes from getting the kitchen, bathrooms, storage and flooring right, then leaving less critical areas for a later stage.
Spend where the home is underperforming. If the layout works but the finish is tired, focus on visible upgrades and durability. If the house feels cramped or disconnected, spend on planning and carpentry changes first. If resale is part of the equation, keep the renovation broad in appeal rather than overly personalised.
For homeowners in Melbourne’s south-east, it also helps to work with a team that understands both the build side and the lived-in side of renovations. That balance matters. You want the detail done properly, but you also want practical advice about what will genuinely improve the home rather than just inflate the scope.
The strongest townhouse renovations are rarely the loudest. They’re the ones that feel easier to live in every day – brighter where they used to feel closed in, better organised where they used to feel cluttered, and built well enough to keep doing the job for years.