8 Cost Effective Home Extension Ideas
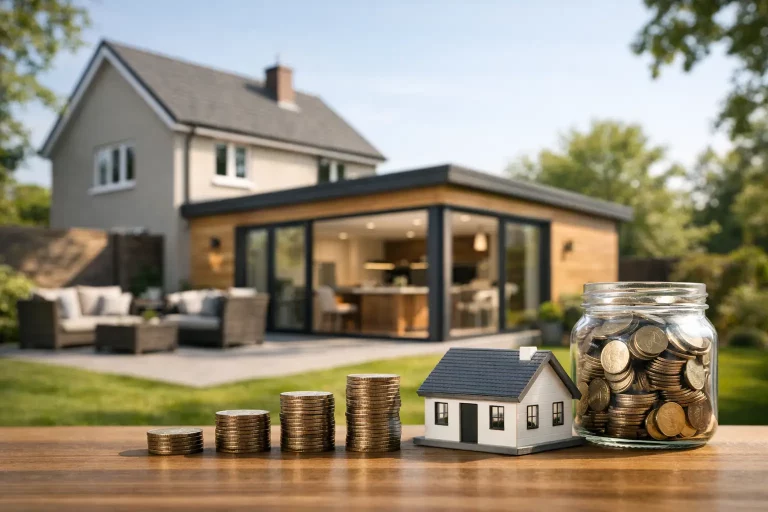
If you need more room but the numbers for a full-scale addition are making you hesitate, there is a smarter middle ground. The best cost effective home extension ideas are not always the biggest or the flashiest. They are the ones that use your existing footprint well, keep structural changes under control and improve the way your home works day to day.
For most homeowners, budget blowouts happen when the design fights the house instead of working with it. Moving wet areas, raising rooflines and reworking too many structural elements can push costs up fast. A well-planned extension does the opposite. It targets the part of the home that is underperforming, then adds space in a way that keeps construction practical.
What makes a home extension cost effective?
A cost effective extension is not the cheapest build on paper. It is the one that gives you the best return in liveability, function and long-term value without paying for unnecessary complexity.
That usually means staying close to existing services, keeping the shape simple and making smart use of the structure you already have. A straightforward rear extension, for example, is often more affordable than trying to build upward or create a highly customised layout with multiple angles and engineering requirements.
It also means being clear about your actual goal. If your family needs a better kitchen and dining area, adding a huge extra room may not be the right spend. Sometimes a modest extension paired with improved layout and joinery delivers more usable space than a larger build with poor flow.
Cost effective home extension ideas that work in real homes
Extend into the backyard with a simple rear addition
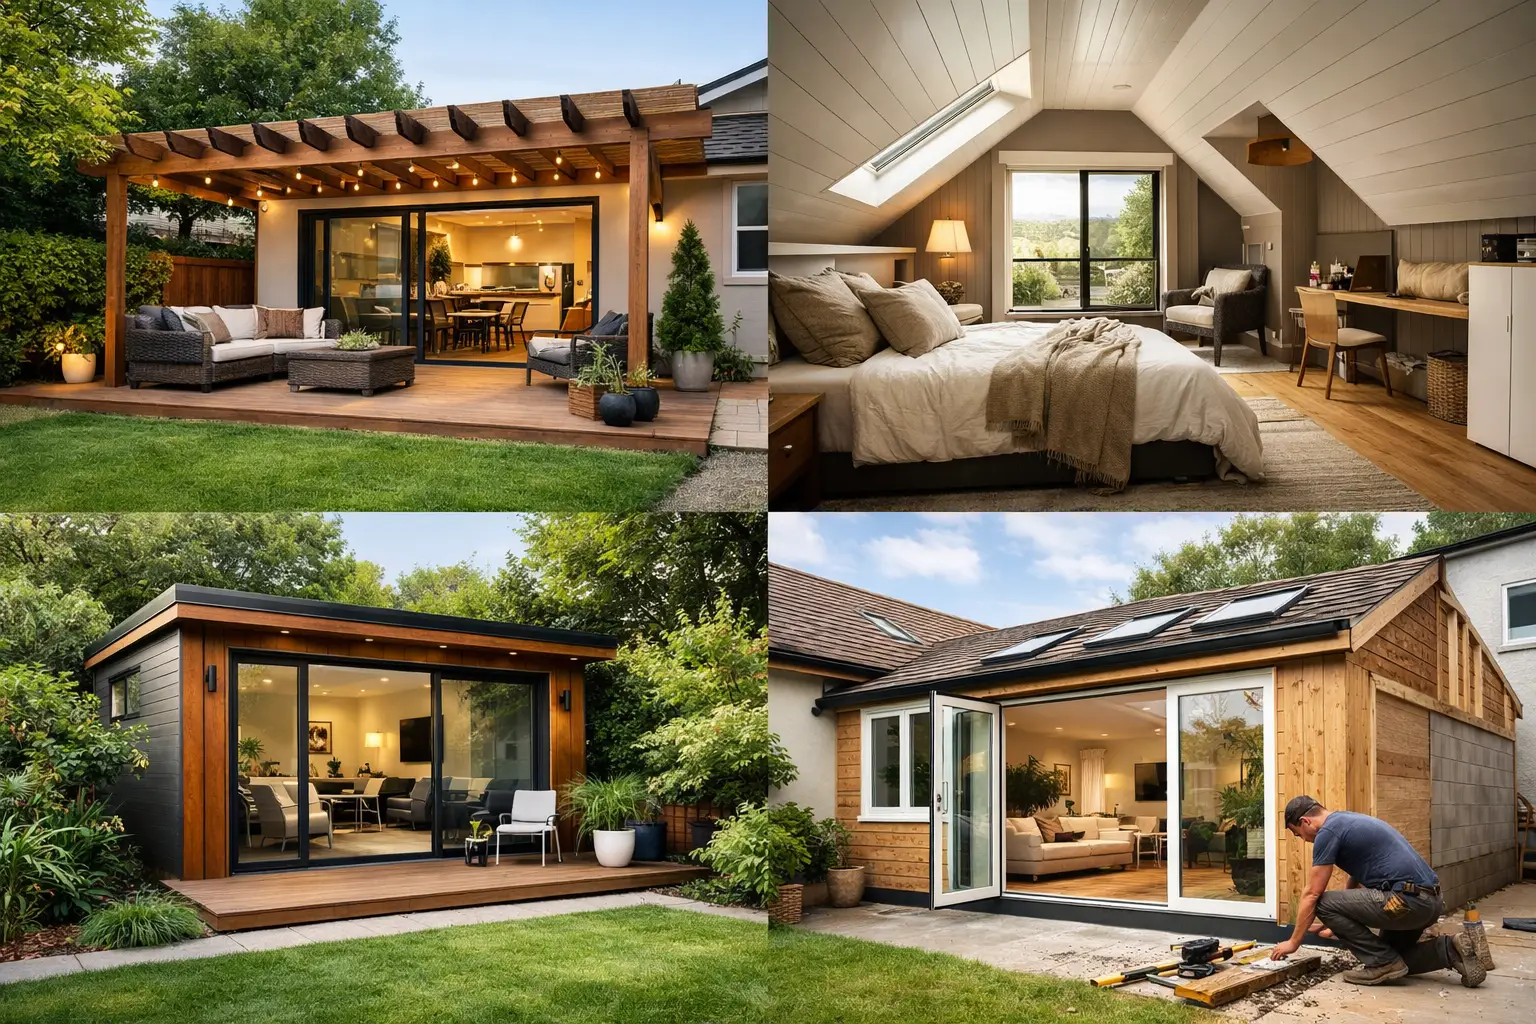
For many homes, a rear extension is the cleanest way to add space. It can open up the kitchen, dining and living area without disrupting the street-facing part of the house. If the existing home already has enough side access and a workable backyard setback, this approach can be more straightforward than people expect.
The key is to keep the form simple. A square or rectangular addition with a standard roofline is generally more affordable to build than one with lots of corners, glazing changes and complicated detailing. It also tends to suit family life better because the space is easier to furnish and use.
Where budgets are tight, focusing on one multi-use living zone often makes more sense than carving the extension into several smaller rooms. You spend less on walls, doors and finishes, and you usually end up with a lighter, more flexible space.
Convert an underused covered area
A covered patio, old pergola zone or partially enclosed outdoor area can sometimes be upgraded into internal living space with less work than starting from scratch. This depends heavily on the existing structure, slab and approvals, but when the bones are there, it can be a practical way to gain room without a full new build.
This option works best when the space already sits naturally off the kitchen or living area. If you can improve insulation, flooring, windows and ceiling finishes while retaining some of the original framework, the savings can be meaningful. If the existing structure is poor quality or not compliant, though, trying to rescue it can cost more than rebuilding it properly.
Add a small extension to solve a specific problem
Bigger is not always better. Some of the most successful extensions are modest in size but solve a frustrating layout issue. That might mean pushing out the back wall to fit a proper dining area, creating space for a butler’s pantry, or adding a compact second living area for growing kids.
This kind of targeted extension can be very cost effective because the scope stays tight. You are not trying to reinvent the whole house. You are investing in the pressure point that affects daily life the most.
For older Melbourne homes in particular, a small extension can also be a better fit visually. It lets you improve function without overwhelming the original character of the home.
Build over an existing deck or alfresco area
If you already have a substantial deck or alfresco under roof, there may be an opportunity to enclose part of that footprint and turn it into internal space. Done properly, this can be a practical path to a home office, kids’ retreat or extended meals area.
The same caution applies here as with any conversion. Existing structures need to be assessed properly. Posts, footings, framing and weatherproofing all matter. But if the structure is sound and the location makes sense, building over what is already there can reduce time and materials compared with a brand-new extension.
Rework the layout while extending at the same time
One of the smartest cost effective home extension ideas is to pair a modest addition with a layout upgrade inside the existing home. This is often where the real value is found.
Say you add a rear family room but leave the original kitchen boxed in and disconnected. You gain square metres, but not necessarily a better home. If, instead, you use the extension as part of a wider plan to improve circulation, sightlines and storage, the whole house starts to work harder.
This does not always mean a full renovation. It might be as simple as removing one wall, widening an opening or reconfiguring cabinetry so the old and new parts of the house feel connected. Those decisions matter just as much as the extension itself.
Where people spend too much without real benefit
A common mistake is chasing visual impact before function. Large voids, oversized glazing and complex roof forms can look impressive, but they add cost quickly and do not always improve daily use of the space.
Another budget trap is relocating kitchens, bathrooms or laundries without a strong reason. Once plumbing and drainage runs start moving across the home, costs can climb. If your extension can stay close to existing services, you usually keep more control over the budget.
Second-storey additions are another example of an idea that sounds efficient but can be expensive in practice. They can absolutely be the right move on smaller blocks, but they often involve more structural work, more disruption and higher engineering costs than a ground-floor extension. It depends on the site, the home and the outcome you need.
Design choices that keep costs under control
The design stage is where money is either protected or lost. Simple shapes, standard-sized windows and a clear structural plan usually cost less to build and are easier to deliver well. Good design is not about stripping everything back. It is about knowing where detail adds value and where it only adds cost.
Material selection matters too. Durable, readily available materials can give you a clean, high-quality finish without pushing the budget into custom-build territory. Spending well on insulation, lighting and storage often has a bigger day-to-day payoff than spending heavily on statement features.
It also helps to think about staging. If the full dream scope is out of reach, there may be a sensible way to complete structural work now and leave some cosmetic upgrades for later. That only works if it is planned properly from the start. Otherwise, staged work can become false economy.
Why buildability matters as much as design
A good extension on paper still needs to be practical to construct. Access, site conditions, demolition requirements and how the new work ties into the old building all affect cost. Homes with tight access, sloping blocks or hidden structural issues can require a different approach than the initial concept suggests.
That is why early advice matters. A builder or renovation team with strong carpentry and extension experience can often spot ways to simplify the build before the budget gets away from you. Sometimes that means adjusting the footprint slightly. Sometimes it means changing how the roof connects or reducing unnecessary structural steel.
The point is not to cheapen the job. It is to make sure the design can be built efficiently, safely and to a high standard.
Choosing the right idea for your home
The best extension idea depends on what is driving the project. If your home feels cramped because the living area is too small, a rear open-plan addition might be the answer. If the issue is lack of flexibility, converting an existing covered area or adding one compact room may be enough.
For families planning to stay long term, it is worth thinking beyond immediate space. Consider how the extension will feel in five or ten years, how it connects to outdoor areas and whether it improves resale appeal without overcapitalising for the street.
That balance matters. A cost effective extension should feel like money spent with purpose, not money spent cautiously. The right project adds room, improves flow and makes everyday life easier. If the plan respects both the house and the budget, you usually end up with a result that works hard for years.