How to Renovate Small Bathroom Spaces Well
A small bathroom shows every bad decision fast. A vanity that sticks out too far, a shower screen that cuts the room in half, poor lighting, nowhere to put towels – it all adds up. If you’re working out how to renovate small bathroom spaces properly, the goal is not to cram in more. It’s to make every millimetre work harder while keeping the room easy to use every day.
That usually means stepping back before you choose tiles or tapware. In compact bathrooms, layout does most of the heavy lifting. Finishes matter, but they cannot rescue a room that feels awkward, dark or cluttered.
How to renovate small bathroom layouts without wasting space
The first question is whether your current layout is worth keeping. In some cases, leaving plumbing where it is will save money and still deliver a strong result. In others, moving one fixture can completely change how the room feels. A toilet shifted away from the door swing, or a vanity reduced by even 100mm, can open up the whole space.
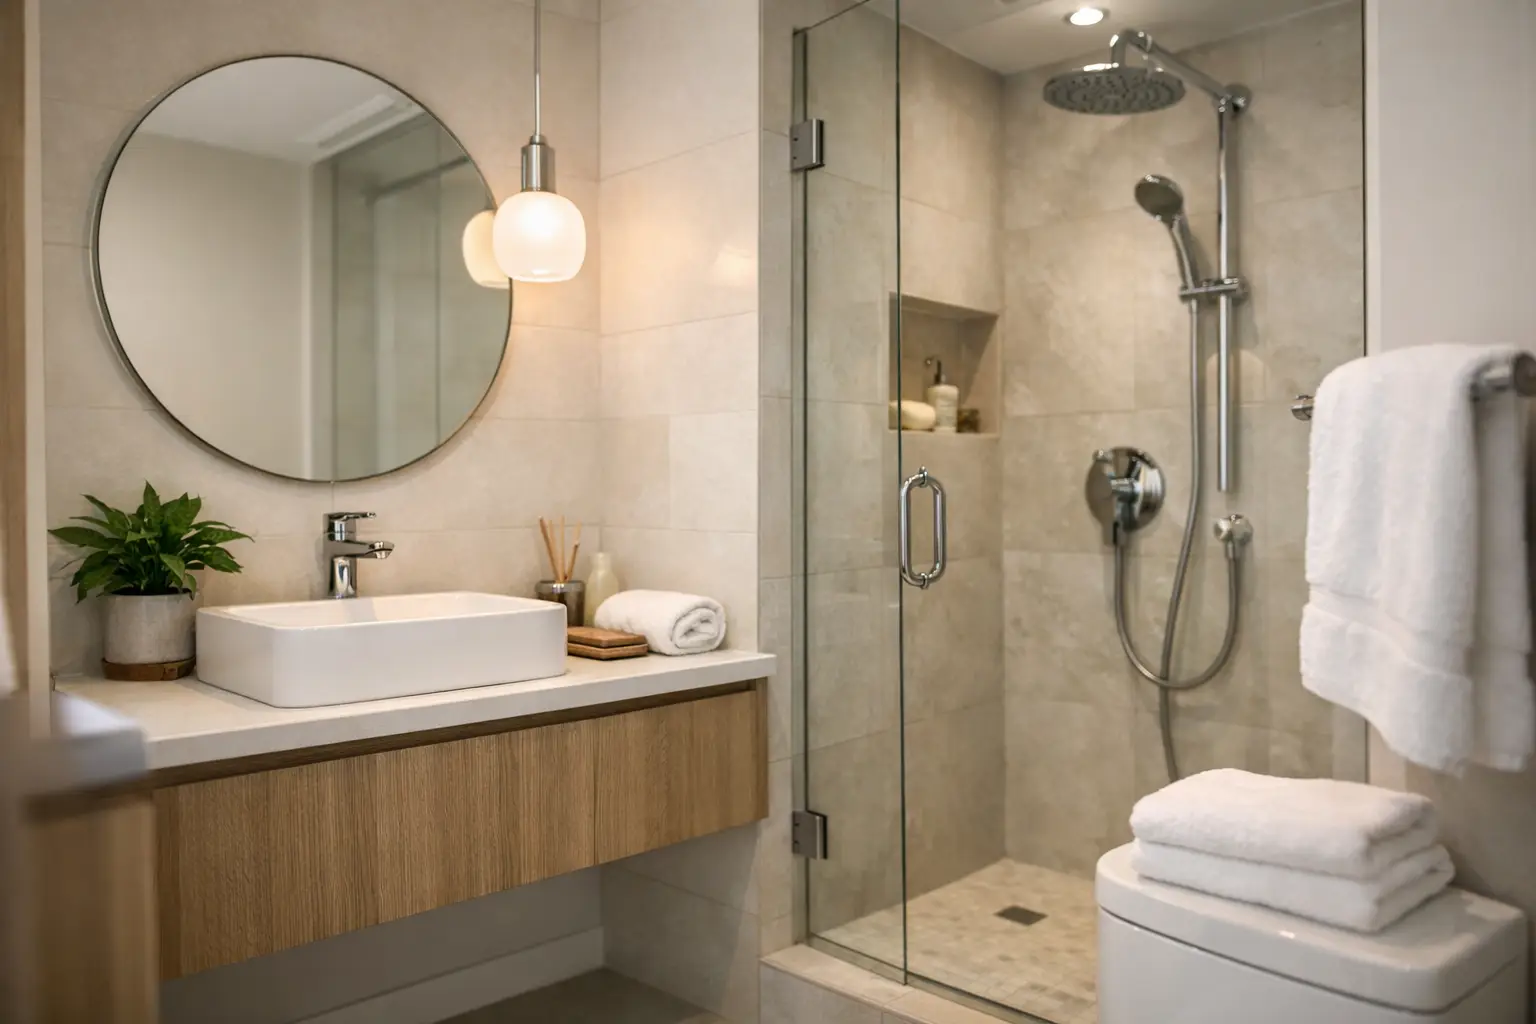
The best layouts create clear movement from the doorway through the room. You should not need to sidestep around corners or squeeze past fittings. Wall-hung vanities, recessed shaving cabinets and frameless shower screens help because they reduce visual bulk as well as physical obstruction.
If the room is especially tight, a walk-in shower often works better than a shower over bath. Baths take up valuable floor area and can make a small bathroom feel boxed in. That said, it depends on the household. For families with young kids, keeping a bath may still be the right call, especially if there is no second bathroom.
Pocket solutions can also help, but only when they are properly planned. A cavity slider may free up space compared with a hinged door, yet it needs the right wall construction and coordination early. This is where good project planning saves rework later.
Start with function before finishes
One of the most common mistakes in small bathroom renovations is choosing products in isolation. A nice vanity in the showroom can be the wrong vanity in a compact room. The same goes for oversized basins, statement mirrors and feature lighting that looks good online but overwhelms the space.
Start with how the bathroom is used. Is it the main family bathroom, an ensuite, or a guest bathroom? Does it need storage for two people every morning, or just enough for occasional use? Once the function is clear, product selection gets easier.
For a daily-use bathroom, storage matters more than most people expect. Open shelving can look neat in photos, but in real homes it often becomes a catch-all for spare toilet rolls, hair tools and half-used products. Closed storage usually keeps a small bathroom looking cleaner and calmer.
That does not mean everything needs to be oversized or custom. It means every piece should earn its place. A vanity with practical drawer storage is often more useful than a larger unit with awkward cupboard space. A mirror cabinet can do the work of two fixtures without making the room feel crowded.
The best fixtures for a compact bathroom
When considering how to renovate small bathroom areas, fixture scale matters just as much as layout. The wrong proportions can make the room feel tight even if the floorplan is sound.
Wall-hung vanities are a common choice because they expose more floor and make cleaning easier. They also give the eye more room to travel, which helps the bathroom feel larger. Corner vanities can work in very specific layouts, but they are not always the best answer. Sometimes they solve one problem and create another by limiting drawer function or making the basin harder to use.
Toilets with concealed cisterns can improve the look of a small bathroom, but they come with trade-offs. They create a neater profile and can provide a handy ledge, yet they also require wall depth and may affect service access. If budget and wall construction allow for it, they can be worthwhile. If not, a well-chosen standard suite can still look sharp and work reliably.
In the shower, a fixed panel often feels lighter than a full framed enclosure. Linear drains can help with clean falls and a simpler look, though the floor build-up needs to be considered carefully. Niches are useful for storage, but only if they are positioned well and waterproofed properly. Poorly built shower niches are one of those details that look minor until they are not.
Lighting, colour and tile choices that actually help
People often assume the answer to a small bathroom is all white everything. Light colours do help reflect light, but that does not mean the room needs to feel clinical. The better approach is balance.
Soft neutrals, warm whites and light greys generally work well because they keep the room bright without feeling stark. If you want darker finishes, use them with control – perhaps on tapware, the vanity, or a feature wall rather than across every surface.
Tile size is another area where there is no single rule. Large-format tiles can make a bathroom feel less busy because there are fewer grout lines. On the other hand, very large tiles may create awkward cuts in a tiny room. Smaller tiles work well on floors with falls, especially in showers, but too many different tile formats can make the space feel chopped up.
Lighting should never be treated as an afterthought. A single ceiling light in the centre of the room rarely does enough, particularly around the mirror. Good bathroom lighting combines general illumination with task lighting where you need it most. If there is natural light, protect it. Frosted glazing, skylights or a better window treatment can make a major difference to how the room feels through the day.
Storage is what makes a small bathroom work
A small bathroom can look excellent on handover day and frustrating a month later if there is nowhere to put anything. Storage is not just a finishing detail. It is part of the renovation strategy.
Recessed mirror cabinets are one of the hardest-working options because they add storage without projecting too far into the room. Vanity drawers are usually more practical than cupboards because you can reach items at the back without unpacking everything in front. Over-toilet cabinetry can be useful, but only if it does not make the room feel top-heavy.
Hooks, rails and niche shelving also deserve thought. Towel rails need enough clearance to actually dry towels. Robe hooks should not interfere with door swings or traffic through the room. In small bathrooms, these details matter because there is less room to hide poor planning.
Budget choices and where not to cut corners
If you are planning how to renovate small bathroom spaces on a tighter budget, keep this in mind: smaller does not always mean cheaper. Waterproofing, plumbing, electrical and tiling still require skilled work, and bathrooms are one of the most defect-prone rooms in any house when corners are cut.
The smartest place to save is often in keeping the layout close to existing services, choosing durable mid-range finishes, and avoiding trend-driven products that date quickly. The worst place to save is on preparation and trade quality. Poor falls, weak waterproofing, bad ventilation or rushed installation will cost more to fix later.
This is where working with a team that plans properly makes a difference. On small bathroom projects, sequencing matters. Waterproofing, set-outs, tile lines, glazing clearances, joinery sizes and fixture placement all need to work together. A bathroom does not have enough spare space to absorb mistakes.
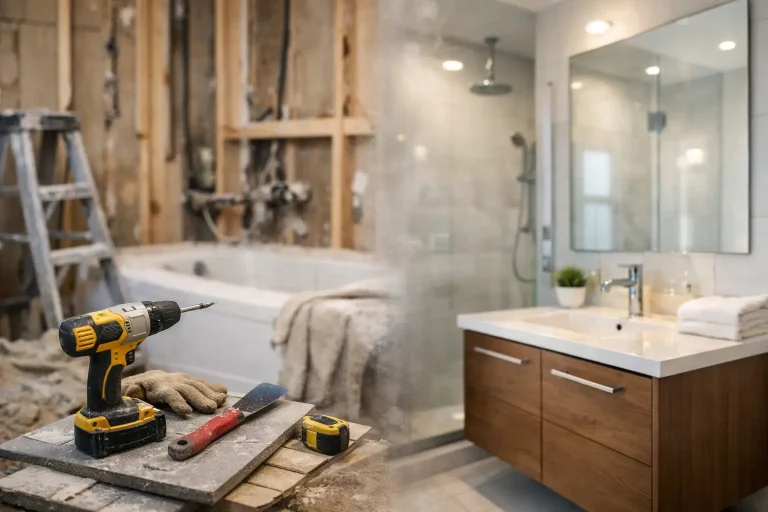
For homeowners in Melbourne’s south east, that is especially relevant in older homes where walls are rarely straight and existing conditions can shift the plan once demolition starts. A realistic site assessment early on helps avoid budget blowouts and design compromises halfway through the job.
How to renovate small bathroom spaces for long-term value
A good small bathroom renovation should feel better to use every single day, not just look better in photos. That means choosing materials that clean easily, layouts that make sense under pressure, and storage that keeps clutter off the bench.
It also means being honest about what the room can and cannot do. Not every small bathroom can fit a double vanity, a full bath and a separate shower comfortably. Trying to force too much in usually leads to a result that feels cramped and underwhelming. A simpler room, well planned and well built, nearly always performs better.
If you are renovating for resale, keep the design broad enough to appeal to future buyers. If you are renovating for your own household, give more weight to how you live now. The best result sits in that balance – practical, durable and suited to the home.
A small bathroom does not need gimmicks. It needs clear thinking, good workmanship and choices that hold up long after the dust settles.