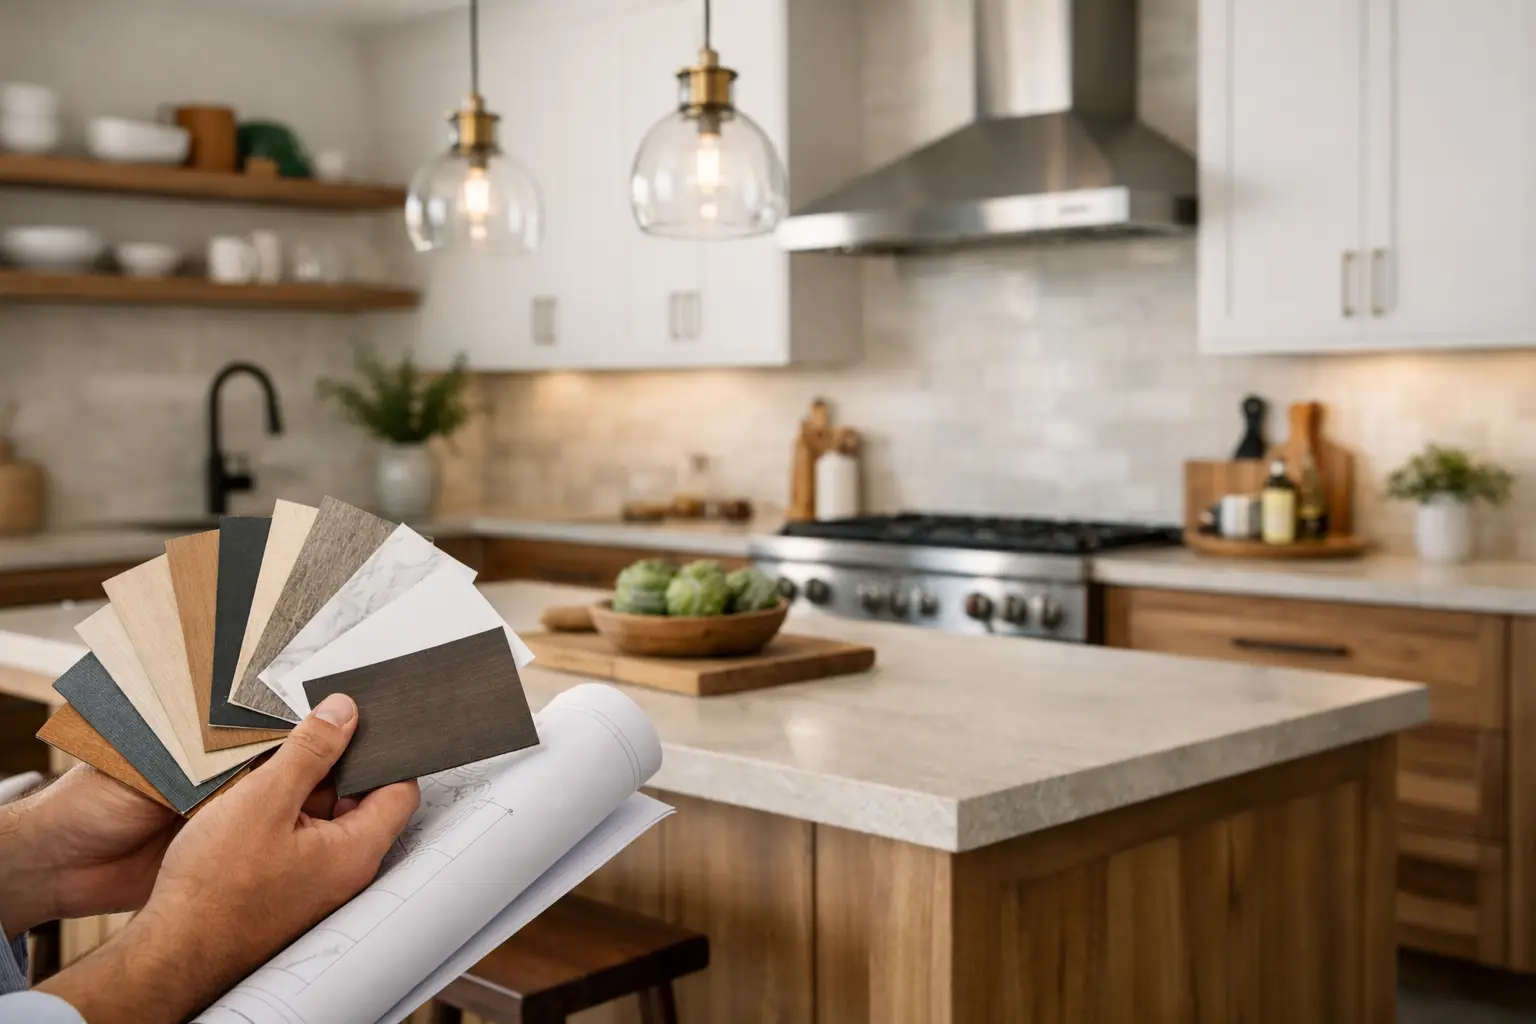
10 Best Kitchen Renovation Ideas That Last
A kitchen can look tired for years, then suddenly become the room that slows the whole house down. Not enough storage, poor lighting, awkward walkways, damaged cabinetry – it all adds up when you use the space every day. The best kitchen renovation ideas are the ones that fix how the room works first, then lift how it looks.
If you’re planning a renovation, it pays to think beyond trends. A good kitchen should suit the way your household cooks, moves, stores and entertains. It should also hold up to daily wear, because a kitchen that photographs well but doesn’t last is a poor investment.
Best kitchen renovation ideas start with layout
Most kitchen problems come back to layout. You can have quality finishes and expensive appliances, but if the fridge door blocks the walkway or the island pinches the room, the kitchen will always feel wrong.
Start by looking at movement. Where do groceries land when they come in? Is there enough bench space next to the cooktop and sink? Can two people use the room without constantly stepping around each other? These are the details that make a kitchen feel easy to use.
For some homes, opening the kitchen to the living area makes perfect sense. It improves sightlines, brings in light and creates better connection with family or guests. But open-plan is not always the answer. If the existing space already works structurally and the budget is tight, reworking cabinetry within the current footprint can deliver a better return than moving walls.
Add an island only if it earns its place
An island is one of the most requested upgrades, and for good reason. It can add prep space, storage and seating in one move. It often becomes the social centre of the room.
That said, not every kitchen needs one. If it leaves narrow walkways or forces appliances too close together, it will make the room harder to use. In tighter homes, a well-designed peninsula or a deeper run of cabinetry can deliver the same practical benefits without crowding the space.
Choose storage that solves real problems
Good storage is less about cramming in more cupboards and more about making everyday items easier to access. Deep drawers often outperform standard lower cabinets because you can see what you have without kneeling on the floor and reaching into the back.
A proper pantry also changes how a kitchen functions. In some homes, that means a full-height pantry wall. In others, it means smart internal storage with pull-out shelves, drawer organisers and dedicated zones for appliances, lunch boxes or cleaning products.
If you want one of the best kitchen renovation ideas for day-to-day living, focus on reducing clutter on the benchtop. Appliance garages, integrated bins and concealed charging spots help the kitchen stay tidy without making it feel overdesigned.
Make corners and tall cabinets work harder
Corners are often wasted, and tall cabinetry can become a black hole if it’s not planned well. Pull-out corner systems, internal drawers and vertical dividers for trays and chopping boards can make a big difference.
This is where practical joinery matters more than showroom appeal. A clean-looking cabinet means very little if it’s frustrating to use six months later.
Invest in benchtops and cabinetry that can take a hit
Kitchens are hard-working rooms. Heat, moisture, spills and constant handling all test your materials quickly. That’s why durability should sit alongside appearance when you’re choosing finishes.
Cabinetry needs solid construction, quality hardware and finishes that stand up to repeated cleaning. Soft-close runners and hinges are worth it because they reduce wear and improve the feel of the whole kitchen.
For benchtops, there is no one right answer. Engineered stone alternatives, porcelain, laminate and timber all have their place, depending on budget and how the kitchen is used. A young family might prioritise low maintenance and impact resistance. Someone who loves natural materials may accept a little more upkeep for the warmth of timber. The right choice depends on how much maintenance you’re realistically willing to live with.
Lighting is one of the most overlooked kitchen renovation ideas
A kitchen with poor lighting never feels quite finished. One ceiling light in the middle of the room is rarely enough, especially once overhead cabinetry starts casting shadows onto work areas.
The best approach is layered lighting. Task lighting under overhead cupboards helps with prep and cooking. Pendant lights can define an island or dining edge. General lighting keeps the room bright and even. If the budget allows, dimmers give you flexibility from early morning starts through to dinner with friends.
Natural light matters too. If you’re already renovating, it may be worth reviewing window size, splashback windows or door configurations, especially in older homes where the kitchen sits at the back of the plan and misses out on daylight.
Keep appliance choices practical
Appliances should suit the household, not just fill a wishlist. A larger oven makes sense for some families. For others, better refrigeration or a more efficient dishwasher will have more impact on daily life.
Integrated appliances can create a clean, streamlined finish, but they usually cost more and can be less flexible for replacement later. Freestanding or standard built-in units may offer better value and easier servicing. Neither option is automatically better – it comes down to budget, look and long-term practicality.
Think carefully about placement as well. Wall ovens can reduce bending, but they need the right location. Dishwashers should sit close to the sink. Power points inside a pantry can work well for small appliances if ventilation and access are properly planned.
Don’t underestimate the value of good flooring
Kitchen flooring needs to handle dropped utensils, chair movement, spills and heavy foot traffic. It also needs to connect visually with the rest of the house, particularly in open-plan homes.
Timber flooring brings warmth, but not every product is ideal around water. Hybrid and tiled options can be more forgiving in busy family kitchens. Slip resistance, comfort underfoot and ease of cleaning all matter here.
The key is to avoid choosing flooring on looks alone. A finish that feels cold, marks easily or becomes slippery when wet will wear thin very quickly.
Add personality through the right details
Once the layout and function are sorted, details can do a lot of heavy lifting. Splashbacks, handles, tapware, shelving and colour choices shape the final feel of the kitchen.
This is where restraint usually works better than trying to fit every current trend into one space. A kitchen that mixes too many statement finishes can date quickly. In most homes, a quieter base palette with one or two stronger features will age better.
That might mean textured tiles, warm timber accents, a darker island, or brushed metal hardware. The best result is usually one that feels considered rather than flashy.
Think about how the kitchen connects to the rest of the home
One of the best kitchen renovation ideas is to stop treating the kitchen as a standalone room. It should make sense with the adjoining living areas, flooring transitions, storage needs and overall style of the house.
This matters even more in extensions and major remodels. Ceiling lines, bulkheads, door openings and sightlines all affect whether the finished space feels cohesive. A well-built kitchen should look like it belongs there, not like it was dropped into the home from a different project.
For homeowners in Melbourne’s south east, this often comes up in older brick homes being opened up for modern family living. The trick is improving flow and storage without stripping out all the character that made the home worth keeping in the first place.
Work with trades who plan properly
Even the best kitchen renovation ideas can fall flat if the build is poorly managed. Kitchens involve joinery, plumbing, electrical, tiling, flooring, plastering and often structural work. Timing matters, and so does communication.
A well-managed renovation is not just about getting to the finish line. It’s about accurate measuring, realistic scheduling, tidy workmanship and dealing with issues before they become expensive delays. That is where experience counts.
At Scotia Construction, the focus is on quality work, reliable people and real results. For kitchen projects, that means building spaces that not only look right on handover day but keep performing long after the trades have packed up.
Spend where it counts
If you’re trying to keep costs under control, spend on the elements you use and touch every day. Cabinet construction, hardware, layout, lighting and installation quality usually matter more than chasing premium finishes across every surface.
There are smart places to save. Keeping services in similar locations can reduce plumbing and electrical costs. Choosing a simpler splashback can free up budget for better drawers or stronger benchtop materials. The right trade-off depends on your priorities, but the goal is always the same – a kitchen that works hard and wears well.
A successful kitchen renovation is not the one with the longest feature list. It’s the one that feels easier to live with every single day, and that standard is worth building for.