What Does Lock Up Stage Include?
If you are reviewing a build quote or checking progress on site, one question comes up fast – what does lock up stage include? It matters because lock-up is the point where a structure starts feeling like a real building instead of an exposed frame, and it often marks a major payment stage. For builders and homeowners alike, knowing exactly what is and is not included helps avoid confusion, delays and awkward conversations later.
What does lock up stage include on a build?
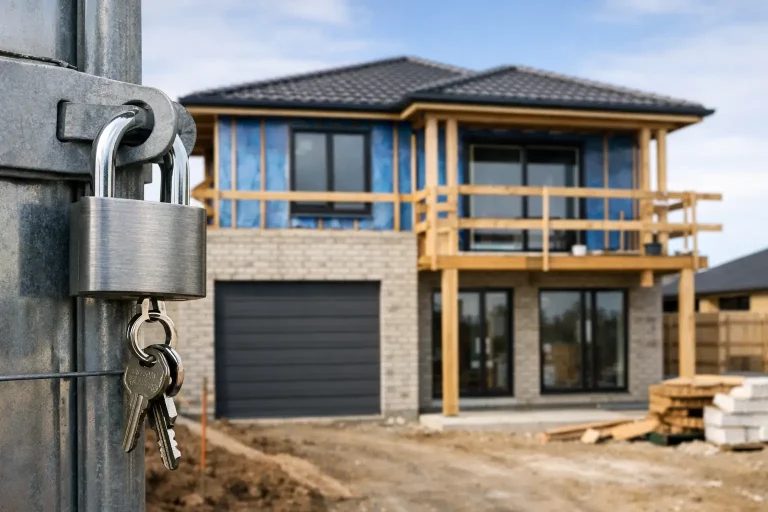
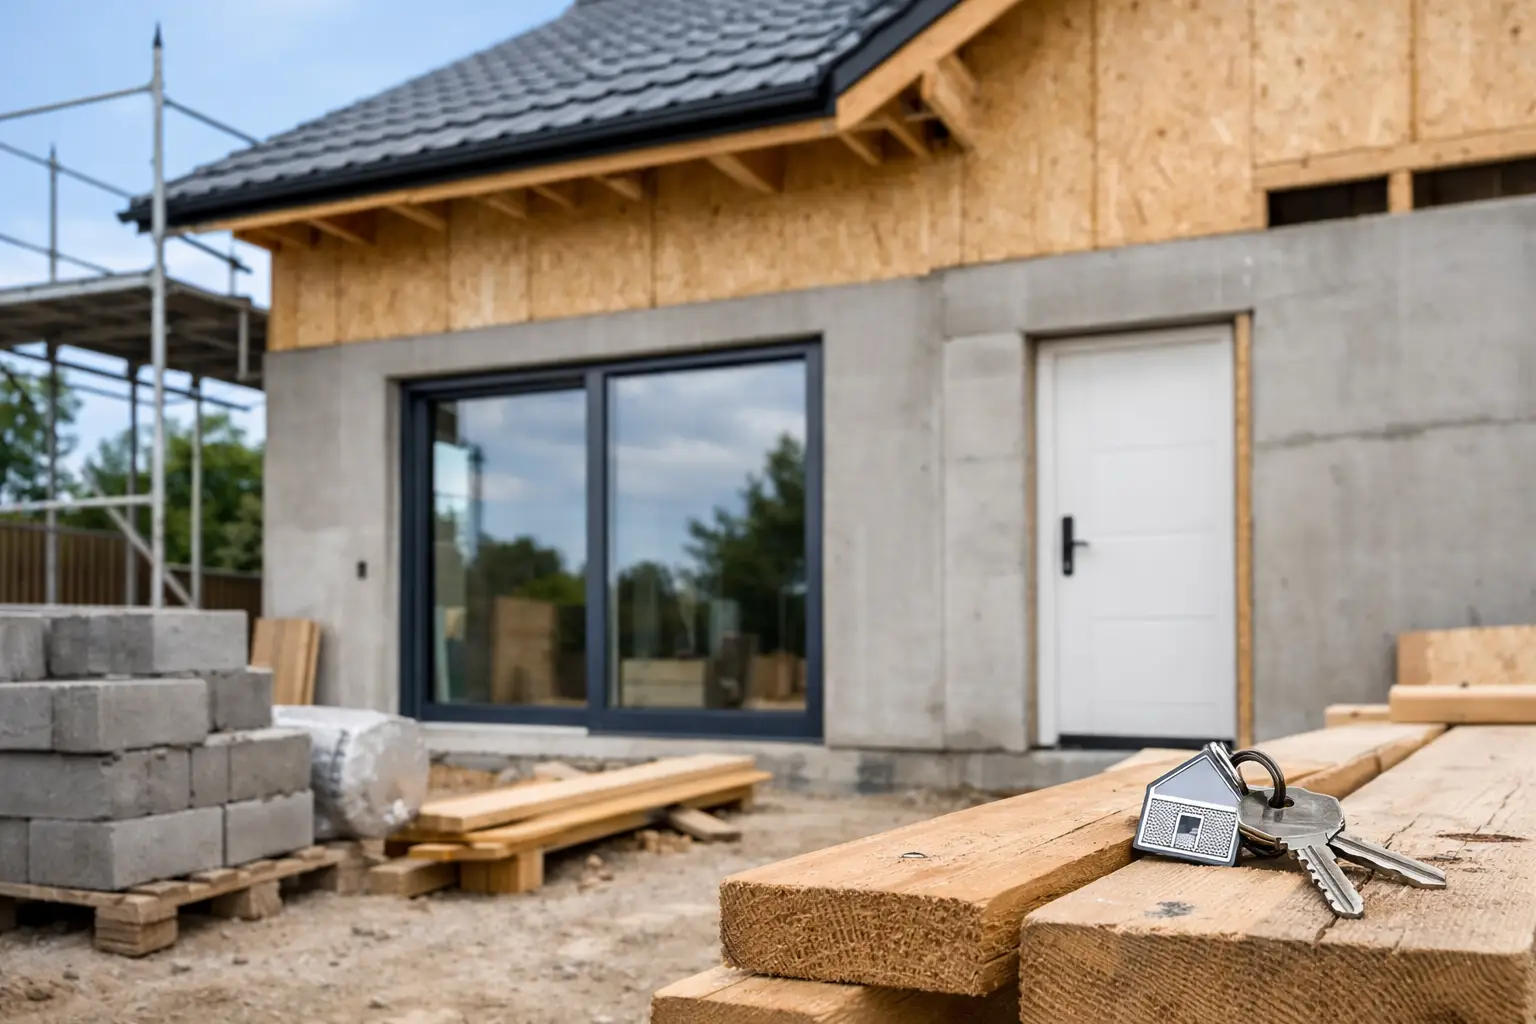
In simple terms, the lock-up stage usually includes the work needed to make the building secure from the outside. That generally means external doors are installed, windows are fitted, and the external wall cladding or brickwork is far enough along that the home can be locked and protected from weather and unauthorised access.
At this point, the frame is already complete, and the roof covering is usually on as well. The structure is no longer open to the elements in the same way it was during framing. Once the shell is closed in, internal trades can move through the next stages with less risk of weather damage and fewer site disruptions.
That said, lock-up is not always identical from one project to the next. A townhouse build, a custom home and an extension can all have slightly different inclusions depending on the contract, the build method and the sequencing of trades.
The typical inclusions at lock-up stage
For most residential projects, lock-up includes the major external carpentry and building elements that close the home in. Windows and external doors are the big ones, because they are what allow the building to be physically locked. If there is a garage, the garage door may also be part of this stage.
External walls are also usually brought to a finished or near-finished state. On a brick veneer build, that might mean the brickwork is complete. On a lightweight cladding job, it could mean the cladding system is installed and flashed. Roof coverings are generally on by this stage too, including the main roof sheeting or tiles, so the building has overhead protection.
From a carpentry point of view, lock-up can also involve installing items such as external linings, wall wrap details, eaves, fascias, and parts of the soffit system, depending on the scope. On some projects, stair structures, balcony framing or feature exterior timber elements may be completed around this time if they are part of the weatherproof shell.
The key idea is simple: the building should be secure and substantially enclosed.
Common work completed before or by lock-up
The exact order varies, but lock-up usually sits after slab and frame, and before fix. By the time you reach this point, the project commonly has the structural frame complete, roof frame or trusses installed, roof covering fixed, windows installed, external doors hung, and the external skin advanced enough to close the home in.
For builders, this is a practical milestone because site exposure drops and internal productivity usually improves. For homeowners, it is often the first stage where the layout and overall scale of the home really starts to make sense.
What lock-up stage does not usually include
This is where misunderstandings happen. People hear the term and assume the outside is fully finished and the inside is well underway. In reality, lock-up is still well short of completion.
Internal plastering, skirting, architraves, cabinetry, tiling, painting and final fit-off are not usually part of lock-up. Insulation may or may not be installed yet, depending on the build sequence. Services rough-in for plumbing, electrical and HVAC are often underway around this period, but they do not define the lock-up stage itself.
Landscaping, driveways, decking, fencing and external painting can also sit outside this milestone. If they appear in a contract near the same stage, that is a project-specific inclusion, not a standard rule.
That is why the contract wording matters more than the label alone.
Why the definition can vary between builders
There is a standard industry understanding of lock-up, but not every builder packages it the same way. Some contracts describe lock-up narrowly, focusing only on doors, windows and external walls. Others roll in garage doors, roof plumbing, wall insulation or parts of the façade package.
Extensions and renovations can be even less uniform. On an occupied home, lock-up might refer to the new addition being sealed off and weather-tight rather than the whole property being secured from scratch. On a multi-unit project, practical sequencing can mean some areas are at lock-up while others are still in frame stage.
This does not mean anyone is doing the wrong thing. It just means the phrase should always be backed by a detailed scope.
For homeowners
If you are building or renovating, ask your builder to spell out the inclusions in plain language. You want to know whether lock-up includes the garage door, façade cladding, roof completion, external stairs, and any feature timber work. Those details affect both cost and expectations.
For builders and site managers
If you are engaging a carpentry contractor, define the lock-up package clearly in the tender or scope of works. That avoids arguments about whether external cladding, eaves, battens, balcony framing or door installation sits in frame, lock-up or fix. Clear scope means cleaner programming and fewer variations.
What to check at lock-up stage
When a project reaches lock-up, it is worth inspecting the work with a practical eye. The first thing to check is whether the building is actually secure. Doors and windows should be installed properly, openings should be closed in, and temporary weather exposure should be minimised.
Then look at the quality of the external shell. Cladding lines, flashing details, door set-outs and window installation all matter. A building can technically be locked up and still have issues that create headaches later, especially around water ingress or poor alignment.
For carpentry-heavy projects, this is also a good stage to review junctions and finishes before internal linings hide everything. It is much easier to correct access problems, framing clashes or external detailing issues now than after the project moves into fix and fit-out.
How lock-up affects budget and timeline
Lock-up is often tied to a progress payment, so it has cash flow implications for both clients and contractors. That is one reason this stage gets so much attention. If there is disagreement about what has been completed, payment discussions can become messy very quickly.
It also has a direct impact on programme. Once a build is locked up, internal works are less exposed to weather delays. Trades can schedule with more confidence, and materials stored inside have better protection. On a well-run job, this stage helps the project move from structural work into finishing work without losing momentum.
The trade-off is that delays in windows, doors or cladding can hold up more than one following trade. If imported joinery is late or custom doors are delayed, the entire sequence can shift. That is another reason experienced builders keep a close eye on procurement well before lock-up is due.
What does lock up stage include for renovations and extensions?
On renovations and extensions, the answer to what does lock up stage include can be a bit more flexible. The goal is still to secure and weatherproof the structure, but the process often has to work around an existing home and the people living in it.
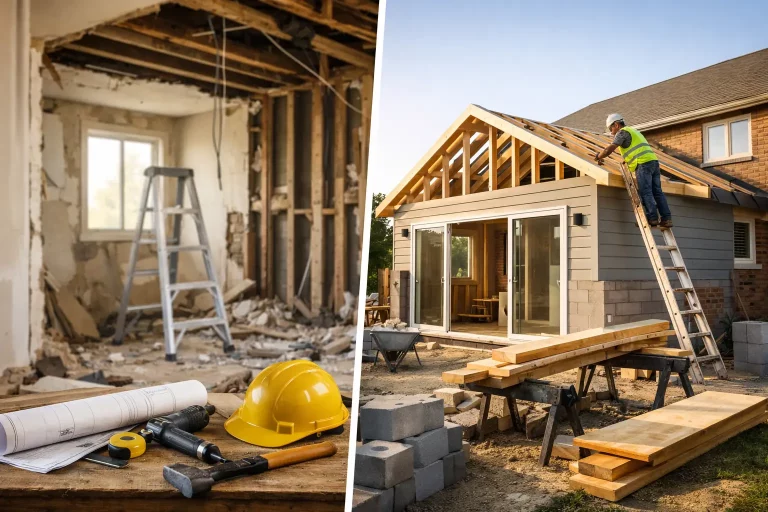
For example, on a rear extension, lock-up may include completing the new frame, roofing, windows, external doors and cladding so the addition is sealed from the weather. But it may not include tying every finish neatly into the existing house at that exact moment. Some interface work happens later once internal trades are ready.
In occupied homes, good planning matters just as much as workmanship. Keeping the site safe, reducing exposure and making sure the home remains usable can all influence how lock-up is staged.
The smart way to read a lock-up quote
Do not rely on the stage name alone. Read the scope, check the drawings and ask direct questions about anything unclear. If a quote says lock-up carpentry, find out whether that includes only the labour to install external elements or the supply of those materials as well.
It is also worth checking what assumptions sit behind the price. Access, scaffold, crane use, double-storey complexity, custom joinery openings and non-standard cladding systems can all change the scope. A cheap price at lock-up can stop looking cheap once the exclusions surface.
Quality work at this stage sets up everything that follows. When the shell is straight, secure and properly detailed, the rest of the project runs better. That is worth more than a vague allowance that creates problems later.
A good lock-up stage should give you confidence. Not because the build is nearly finished, but because the structure is protected, the project is tracking, and the next trades can step in without inheriting avoidable issues.