How to Choose Home Extension Layout
You usually feel a layout problem before you can name it. The kitchen is too cramped when two people are in it. The dining area only works when no one needs to walk through. The back of the house gets the light, but not the rooms that actually need it. If you’re working out how to choose home extension layout options, that discomfort is the right place to start. A good extension layout does more than add square metres. It fixes the way the home works.
Plenty of people begin with a picture in mind – a bigger kitchen, an open-plan living area, a new bedroom, maybe a better connection to the backyard. That vision matters, but layout decisions need to go deeper than wish lists. The best result comes from balancing how you live now, what the existing house allows, and what your budget can realistically support.
Start with movement, not rooms
One of the most common mistakes in extension planning is focusing on room names instead of how people move through the home. A layout can look generous on paper and still feel awkward if the traffic flow is off.
Think about your daily routine. Where does everyone enter the house? Where do school bags, shoes and groceries end up? Can someone cook while others pass through, or does the kitchen become a bottleneck? If you work from home, can you take a call without hearing the TV? These questions sound simple, but they reveal what the extension actually needs to solve.
A strong layout gives each area a purpose without making the house feel chopped up. Open-plan living suits many homes, but not every family wants one large shared zone with no separation. Sometimes a partial divide, a scullery, or a second living space makes the house work much better. It depends on noise, privacy and how often the space is used all at once.
How to choose home extension layout based on your existing house
The original house matters more than most people expect. The age of the home, the roofline, the position of load-bearing walls and the location of wet areas all shape what makes sense.
If your current kitchen, bathroom or laundry sits in a workable spot, keeping new plumbing close by can make the extension more cost-effective. If the home has a narrow footprint, pushing out the back may create a better result than trying to extend sideways. If the house is already dark in the middle, a layout that stretches deeper without considering skylights, glazing or courtyards can make the problem worse.
This is where practical trade advice matters. A layout should not just look good in a concept sketch. It needs to work structurally, suit the roof form, and allow the build to happen without unnecessary complexity. Sometimes a slightly different arrangement saves a substantial amount in steel, drainage or demolition while delivering the same lifestyle outcome.
That does not mean the cheapest layout is always the right one. It means smart layout choices come from understanding where the real construction pressure points are.
Light, orientation and the way the home feels
In Melbourne, orientation can make or break an extension. A room that gets winter sun can feel comfortable and inviting. The same room with poor natural light can feel flat, even if the finishes are high-end.
When considering how to choose home extension layout ideas, think about where the sun comes from, what parts of the house overheat, and where you need light most during the day. Living areas generally benefit from the best natural light. Utility spaces, bathrooms and laundries can often sit in less premium positions if ventilation is handled properly.
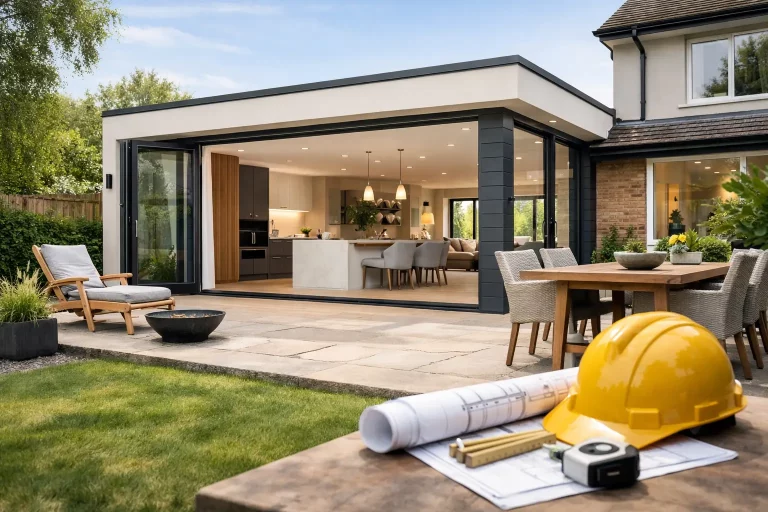
Large glazing to the backyard can be a good move, but only if it’s paired with shading, insulation and sensible placement. More glass does not automatically mean a better design. Too much western sun can create heat gain and glare. Too little consideration for privacy can leave a beautiful new room with the blinds shut most of the time.
A layout should also consider the outlook. If you have a garden, pool or outdoor entertaining area, the extension should connect to it in a way that feels natural. If the fence line or neighbouring homes are close, you may need to frame views more carefully rather than opening everything up.
Open plan or defined spaces?
This is one of the biggest layout decisions, and there is no universal answer.
Open-plan extensions remain popular because they can make a home feel larger, brighter and more connected. They work well for families who want shared living, easier supervision of kids, and better flow between kitchen, dining and outdoor areas.
But open plan has trade-offs. Noise carries. Mess is more visible. Heating and cooling can be less efficient in one large volume. If everyone in the household is often doing different things at the same time, some separation can be a real advantage.
Defined spaces can create a calmer, more flexible home. That might mean a second lounge, a study nook with a door, or a kitchen that opens up while still keeping preparation zones tucked away. The best layouts often sit somewhere in the middle – open where connection matters, separate where privacy or function matters more.
Budget should shape the layout early
A lot of renovation stress starts when layout ideas run ahead of budget reality. It is far better to test feasibility early than fall in love with a plan that needs major cuts later.
Simple shapes usually cost less to build than complicated ones. Keeping plumbing points efficient, aligning walls logically and avoiding unnecessary structural gymnastics can all help control costs. That does not mean settling for a bland result. It means putting the money where it will be felt every day – better proportions, better storage, better light, better finishes in high-use areas.
Storage is a good example. It rarely makes the mood board, but it has a huge impact on whether an extension works well long term. A beautiful open room with nowhere for school bags, appliances, linen or sports gear will not stay functional for long.
If budget is tight, focus on the layout moves that genuinely improve the way you live. You may not need extra area as much as you need the right arrangement.
Think beyond the extension itself
The new area has to work with the rest of the house, not compete with it. A well-designed extension should make the old part of the home function better too.
That might mean relocating a hallway so bedrooms feel more private. It might mean widening an opening between old and new spaces so the transition feels natural. It could mean reworking windows, ceiling heights or floor levels so the extension does not feel like an obvious add-on.
This is especially important in older homes, where the success of the project often comes down to how well the new work integrates with the existing structure. The goal is not always to make old and new look identical. It is to make them feel resolved.
For homeowners in Melbourne’s south east, block shape, setbacks and neighbourhood character can also influence what layout options are realistic. The smartest process is to factor those constraints in early, before design decisions harden.
Work with people who can spot problems before the build starts
Choosing a layout is partly a design decision and partly a buildability decision. On paper, several options may seem equally good. In practice, one may create smoother site access, cleaner structural framing or a more efficient construction sequence.
That is why experienced input matters early. Builders and carpentry teams who understand extensions can often spot issues that are easy to miss in the planning stage – awkward roof junctions, wasted circulation space, hard-to-furnish corners, or expensive structural changes that add little value.
A practical team will not just tell you what can be built. They will help you weigh up what should be built. Scotia Construction approaches extensions this way because a layout only earns its keep if it performs once the family moves back in.
A simple way to test your layout choices
Before settling on a final layout, picture an ordinary Tuesday. Not the barbecue. Not Christmas lunch. Just a normal day.
Where do people put their keys? Where does the dog sleep? Can someone make breakfast while another person packs lunches? Is there enough bench space without blocking a walkway? Can you move from inside to outside without cutting through the cook zone? Does the new space still work in winter, at night, and when the house is untidy?
That kind of test is far more useful than chasing trends. A home extension should suit the people living in it, the block it sits on and the budget behind it. When the layout gets those basics right, the whole project feels easier – and the result lasts.
The best layout is usually not the flashiest one. It is the one that quietly fixes the frustrations you have been living with for years.