Home Renovation Trends 2026 That Matter
If you are planning work on your home, the home renovation trends 2026 worth watching are not the flashy ones. They are the decisions that make a house easier to live in, cheaper to maintain and better suited to the way families actually use space. That means practical layouts, durable finishes, smarter storage and a stronger focus on long-term value.
After a few years of sharp cost awareness and changing household needs, renovation choices are becoming more disciplined. Homeowners are still investing, but they are asking better questions. Will this age well? Will it improve daily life? Will it hold up to wear and tear? Builders are asking similar questions too, especially when timelines, material choices and client expectations all need to line up.
Home renovation trends 2026 are getting more practical
The biggest shift is not style. It is mindset. Renovations are moving away from short-lived statements and towards spaces that work harder. People want homes that feel well considered, not overdone.
In kitchens, that often means cleaner layouts with better circulation, more functional storage and materials that can handle real use. In bathrooms, it means easy-clean surfaces, smart lighting and layouts that do not feel cramped. In living areas, it means improving connection between spaces without stripping out every wall for the sake of an open plan.
This matters because good renovation work is expensive to get wrong. A trend that looks strong on social media can date quickly or create maintenance headaches. A well-planned room with solid joinery, quality carpentry and a layout that suits the household will usually outlast whatever is fashionable this season.
Flexible spaces are replacing single-purpose rooms
One of the strongest home renovation trends 2026 is flexibility. Not everyone needs a dedicated formal lounge, and not every spare room should be locked into one use. Homes are being redesigned to adapt more easily as families change.
A study nook built into a hallway, a guest room with proper storage, or a living area that can double as a work zone makes more sense than adding square metres without a clear purpose. This is especially relevant in established Melbourne homes where footprint can be limited and every part of the floorplan needs to earn its place.
The trade-off is that flexible spaces need careful detailing. If a room is supposed to do two jobs, it has to do both well. That means power points in the right place, good natural and artificial light, acoustic thought, and storage that keeps clutter under control. Without that, multi-use spaces can feel like compromises rather than improvements.
Warm, textured finishes are staying strong
The all-white, ultra-minimal look is giving way to something with more warmth. Timber tones, textured cabinetry, natural-look stone and layered finishes are continuing to shape renovation choices in 2026. The goal is less showroom, more lived-in quality.
That does not mean dark or heavy interiors across the board. It means balance. Lighter spaces are still popular, but they are being grounded with materials that add depth and soften the room. Oak-style joinery, muted greens, warm greys and off-whites are replacing harsher contrasts.
For homeowners, this trend works because it tends to age better. Warm, restrained palettes usually have a longer shelf life than bold feature choices. For builders and renovation teams, it also creates room for quality workmanship to stand out. When materials are simple and honest, poor finishes are obvious. Good finishes are too.
Kitchens are becoming more efficient, not just bigger
For years, kitchen design leaned heavily on size and visual impact. In 2026, efficiency is taking the lead. That means better pantry storage, more considered appliance placement, stronger task lighting and joinery that supports how the kitchen is actually used.
Large islands still appeal, but only when they improve workflow. In some homes, a narrower island with better clearance is more valuable than a statement bench that interrupts movement. Integrated storage is also becoming more refined, with bins, appliance cupboards and drawer systems reducing visual clutter.
Material choices are shifting as well. Homeowners want surfaces that can handle family life without constant upkeep. That usually means a move towards durable benchtops, quality cabinetry hardware and splashbacks that are easier to clean and less likely to date quickly.
The same logic applies to renovations on tighter budgets. You do not always need to relocate plumbing or completely rebuild a kitchen to improve the result. Sometimes the best value is in better layout discipline, stronger cabinet design and finishes that will still look right in ten years.
Bathrooms are focusing on comfort and longevity
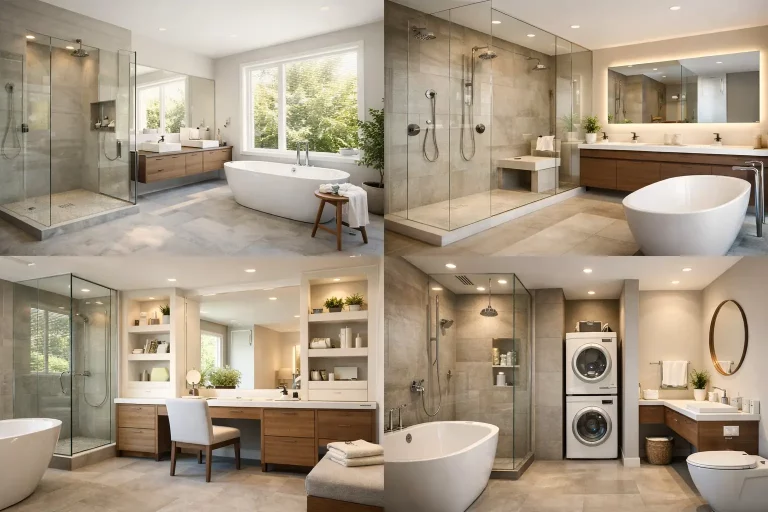
Bathrooms are becoming less about luxury for its own sake and more about everyday comfort. Good lighting, usable storage, walk-in showers and finishes that are easy to maintain are driving decisions.
There is also a steady move towards designs that support ageing in place without looking clinical. Step-free showers, wider circulation and practical fixture placement are becoming more common, particularly for homeowners planning to stay put long term. When done properly, these choices improve usability for everyone.
The challenge is balancing trend with permanence. Feature tiles, coloured tapware and bold statement pieces can work well, but they should be used with restraint. Bathrooms are costly rooms to renovate. Most people are better served by anchoring the room with timeless base selections and adding personality in ways that are easier to update later.
Outdoor living is being treated as real living space
Outdoor upgrades continue to rank highly because they deliver lifestyle value straight away. In 2026, the difference is that outdoor spaces are being planned more like extensions of the home rather than leftover entertaining zones.
Covered alfresco areas, built-in seating, outdoor kitchens and stronger transitions from inside to outside are all in demand. In the south-east of Melbourne, where weather can turn quickly, shelter and material durability matter just as much as appearance. A good outdoor area should handle regular use, not just look sharp on handover day.
This is where structural carpentry and detailing make a real difference. A deck, pergola or extension needs to feel integrated with the house. If the levels are awkward, the roofline feels tacked on or the finishes fight with the existing home, the result can lower the overall quality instead of lifting it.
Sustainability is getting more realistic
Sustainability is still part of the conversation, but the approach is becoming more practical. Rather than chasing every new product on the market, homeowners are focusing on choices that reduce waste, improve efficiency and hold up over time.
That can mean keeping parts of the existing structure where it makes sense, improving insulation during renovation works, selecting durable materials and making better use of natural light and ventilation. It can also mean replacing poor layouts with ones that perform better day to day, reducing the need for constant heating, cooling and artificial lighting.
There is an it depends factor here. Not every sustainable option makes financial sense for every project, especially in older homes where hidden conditions can push up costs quickly. The best approach is usually to prioritise the upgrades that deliver both performance and everyday benefit, rather than treating sustainability as a marketing feature.
Craftsmanship is becoming more visible
As renovation clients get more selective, workmanship matters more. Not just because people want a polished finish, but because a lot of current design trends rely on simplicity. Clean lines, natural materials and pared-back detailing leave nowhere to hide poor carpentry or rushed installation.
That is why the execution side of renovation is getting more attention. Straight walls, clean junctions, well-fitted cabinetry, consistent trims and properly finished structural work all shape how a renovation feels once the dust settles. Good project management matters too. The best design ideas lose their shine quickly when communication drops off or defects start showing up.
For homeowners, this means choosing renovation partners who can deliver the build, not just sell the vision. For builders, it means working with trades who understand sequencing, site standards and the importance of follow-through.
What these trends mean before you start renovating
The strongest trends for 2026 are not about copying a look. They are about making better decisions early. Start with how you want the home to function, where the pressure points are and what will still matter in five to ten years.
If the budget is limited, put money into the parts of the renovation that are hardest to change later – layout, structural work, storage, lighting, ventilation and durable finishes. Decorative choices still matter, but they should support the build, not carry it.
A well-executed renovation does not need to chase every trend to feel current. It needs to be planned properly, built properly and tailored to the people living in it. If a renovation can do that, it will still feel like money well spent long after 2026 has passed.