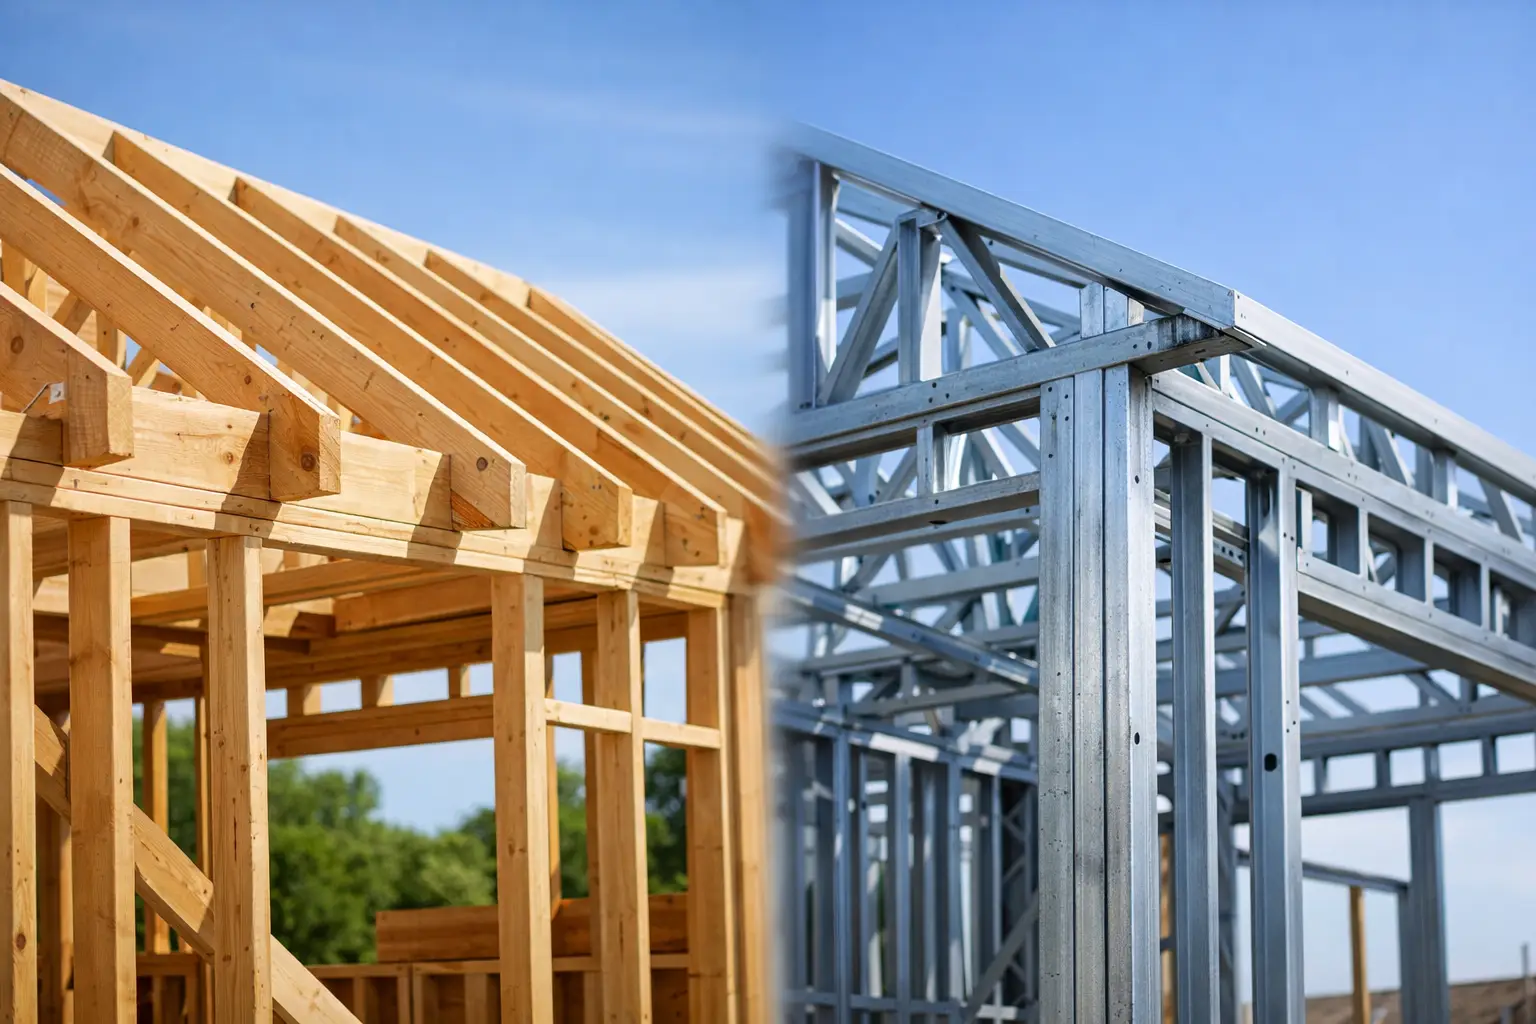
Timber Framing vs Steel Framing
When you are planning a new build, extension or major renovation, the frame is one of the decisions that quietly shapes everything that follows. The timber framing vs steel framing question is not just about materials. It affects cost, build speed, thermal performance, detailing, trade coordination and how the job behaves over time.
There is no one-size-fits-all winner. The right choice depends on the type of project, the design, the budget and the team delivering it. For builders, that means thinking about program, tolerances and site conditions. For homeowners, it usually comes down to value, performance and avoiding headaches later.
Timber framing vs steel framing: what really changes on site?
On paper, timber and steel can both deliver a strong, compliant structural frame. On site, they feel quite different.
Timber is familiar across Australian residential construction for a reason. It is easier to work with, easier to modify, and generally more forgiving when real-world site conditions are less than perfect. If a wall needs adjusting, a carpenter can usually make that happen quickly without slowing the whole job down.
Steel framing is more engineered and more precise. That can be a real advantage on the right project, especially where straightness, uniformity and factory-made components matter. But it can also mean less flexibility when changes come late or site conditions do not match the drawings as neatly as expected.
That difference matters. In residential work, perfect drawings do not always equal perfect site conditions. Renovations and extensions especially have a habit of revealing surprises once walls come off.
Cost is rarely as simple as the material price
A lot of people start with the base cost of timber versus steel, but that only tells part of the story.
Timber framing is often more cost-effective in standard residential builds, especially when labour efficiency is factored in. It is widely used, most carpentry crews are highly experienced with it, and installation can be straightforward without specialised handling. If changes are needed during construction, timber also tends to be less expensive to adapt.
Steel framing can be competitively priced in some projects, particularly when supply, prefabrication and engineering are well aligned. But total cost can rise once you factor in manufacturing lead times, specialised fixings, trade familiarity and the need for tighter planning upfront. On a clean, repetitive build, those factors may be manageable. On a custom home or extension, they can become more noticeable.
For homeowners, the practical question is not which material is cheaper per metre. It is which system gives better value across the whole job. That includes labour, waste, delays, detailing and future maintenance.
Speed of construction depends on more than delivery day
Both systems can be fast, but speed depends on the project setup.
Timber frames can move quickly because they are easy to cut, adjust and install on site. For experienced carpentry teams, that flexibility helps keep momentum up, especially when services, openings or design details need fine-tuning as the project unfolds. In renovations and extensions, that adaptability is often worth more than a theoretical time saving on paper.
Steel framing can be efficient when the frame arrives accurately manufactured and the build is highly coordinated. On larger or more standardised projects, that precision can support a smoother installation. The catch is that changes can be slower and more disruptive once fabrication is locked in.
For builders managing tight programs, the question is whether the job rewards factory precision or site flexibility. For many residential projects, especially where conditions can shift, flexibility often wins.
Strength and durability are not exclusive to steel
Steel often gets positioned as the stronger option, but that can oversimplify the conversation.
Properly designed timber framing is structurally sound, durable and proven across a huge range of Australian homes. It has been used successfully for decades because, when detailed and installed correctly, it performs well. Treated timber also offers protection against termites and decay, which is essential in the right conditions.
Steel is non-combustible, will not be affected by termites, and does not shrink in the same way timber can. Those are genuine advantages. In some projects, especially where termite risk is a major concern or where design spans and engineering requirements push beyond a typical residential setup, steel may be the better fit.
That said, durability comes down to more than the frame material. Moisture management, detailing, ventilation and workmanship all matter. A badly executed steel frame job can create just as many problems as a badly executed timber one.
Thermal performance and comfort matter in real life
This is where the conversation often gets more practical for homeowners.
Timber is a natural insulator, which can help with the thermal performance of the building envelope. In plain terms, it does not transfer heat and cold as readily as steel. That can make it easier to manage comfort and energy efficiency, particularly when paired with good insulation and proper detailing.
Steel is highly conductive. Without careful thermal breaks and insulation design, it can contribute to heat transfer through the wall system. That does not make steel a poor choice, but it does mean the wall build-up needs more attention to avoid performance issues.
In Melbourne conditions, where homes deal with both cold winters and hot summer days, comfort is not a small issue. The framing choice can affect how much work the rest of the building system needs to do.
Design flexibility and alterations later on
Not every project stays exactly as drawn.
Timber framing gives carpenters more freedom to make practical adjustments during construction. That is useful in custom homes, tricky sites and renovations where existing structures are rarely perfectly square or level. It also helps when clients make minor changes as the build progresses, which happens more often than many people expect.
Steel framing suits projects where the design is finalised early and changes are unlikely. It can support clean lines and consistent dimensions, but it is generally less forgiving if late alterations are required.
For extensions and renovation work, timber often makes integration with the existing structure simpler. Matching levels, tying into older framing and resolving real-world irregularities is usually more straightforward with a skilled carpentry team working in timber.
Pest resistance, moisture and maintenance
Termites are one of the biggest reasons some clients lean towards steel, and that is understandable. Steel is not a food source for termites, which gives peace of mind.
But termite resistance should be viewed as part of a full protection strategy, not a stand-alone reason to choose one frame over another. Steel does not stop termites damaging other building elements, and timber systems can be effectively protected with treatment, barriers and proper inspection access.
Moisture is another area where both materials need respect. Timber can be affected by prolonged dampness if not protected properly. Steel can corrode if exposed to the wrong conditions or if detailing allows moisture issues to persist. Good construction practice matters more than marketing claims.
Which frame suits which project?
For many standard homes, custom builds, renovations and extensions, timber remains the practical all-rounder. It is cost-effective, easy to work with, adaptable on site and performs well when built properly. That combination is hard to beat in residential construction.
Steel can make strong sense for certain designs, larger spans, termite-prone conditions, or projects that benefit from manufactured precision and standardisation. In multi-residential and some architecturally driven jobs, it may align better with the engineering and delivery method.
That is why the best answer is usually tied to the job itself, not to a blanket preference.
How to make the right call
If you are a builder, weigh the frame choice against your program, your design documentation, site access, likely variations and the experience of the trades on the job. A framing system only works well when the delivery team knows how to execute it efficiently.
If you are a homeowner, ask a simpler set of questions. Will this material suit the design? Will it support comfort and long-term value? How easily can it be adapted if surprises come up? And just as important, does your builder or carpentry team have real experience with that system?
Material matters, but workmanship matters more. A well-built timber frame will outperform a poorly handled steel frame every time, and vice versa. The best projects come from choosing a system that suits the build and then having the right people install it properly.
For a lot of residential work, especially where practical problem-solving on site counts, timber still earns its place. Steel has its strengths too. The smart move is not chasing a trend. It is choosing the frame that gives your project the best chance of running well from day one to handover.